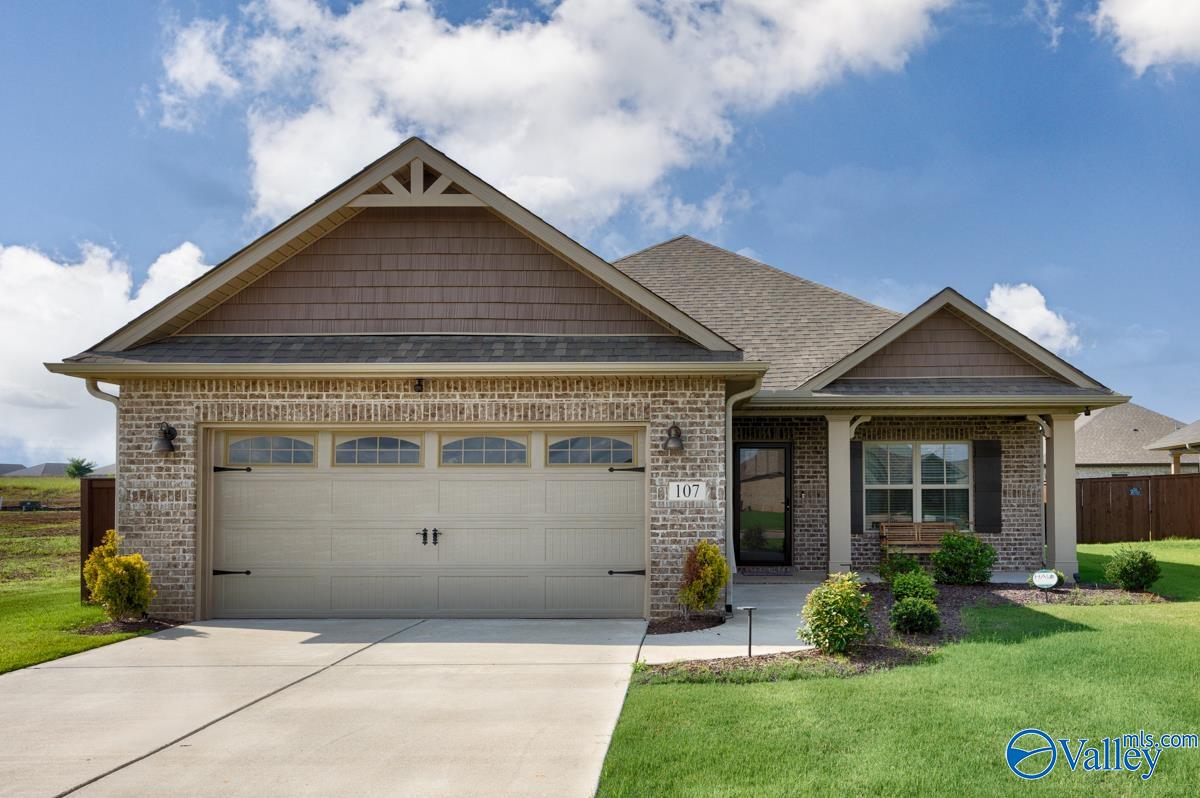
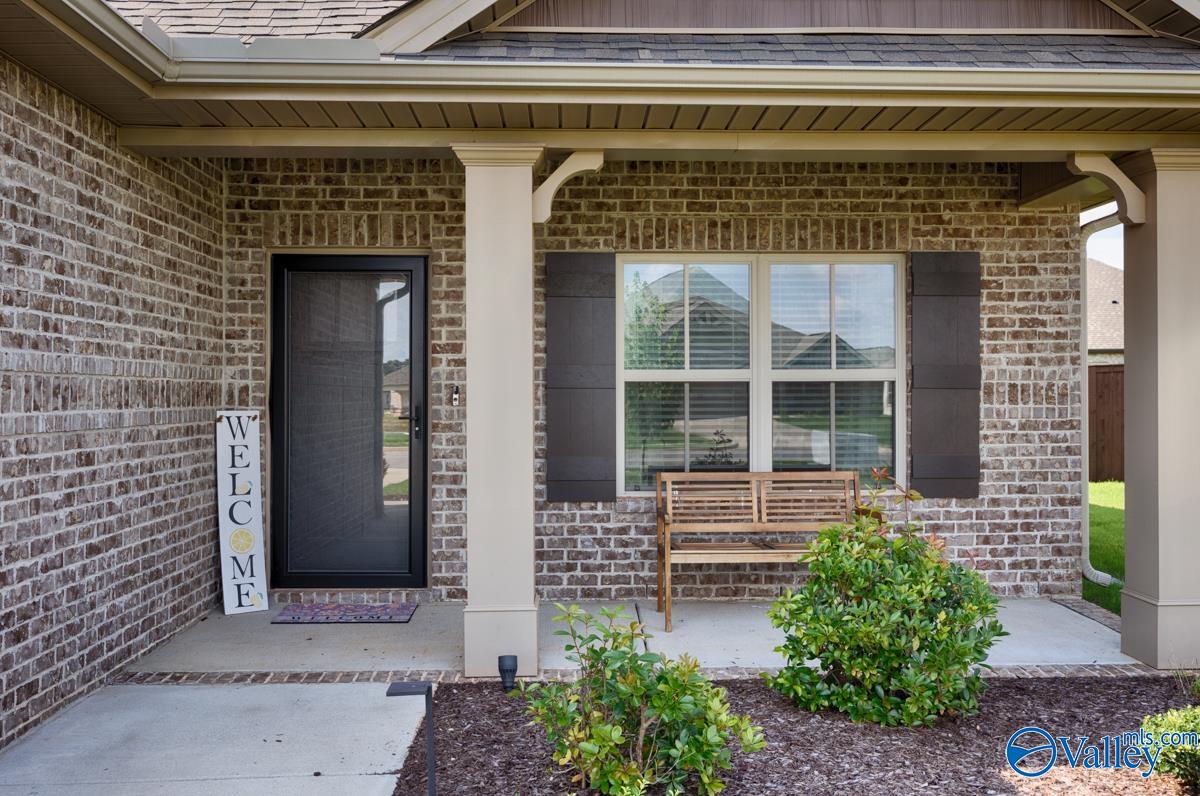
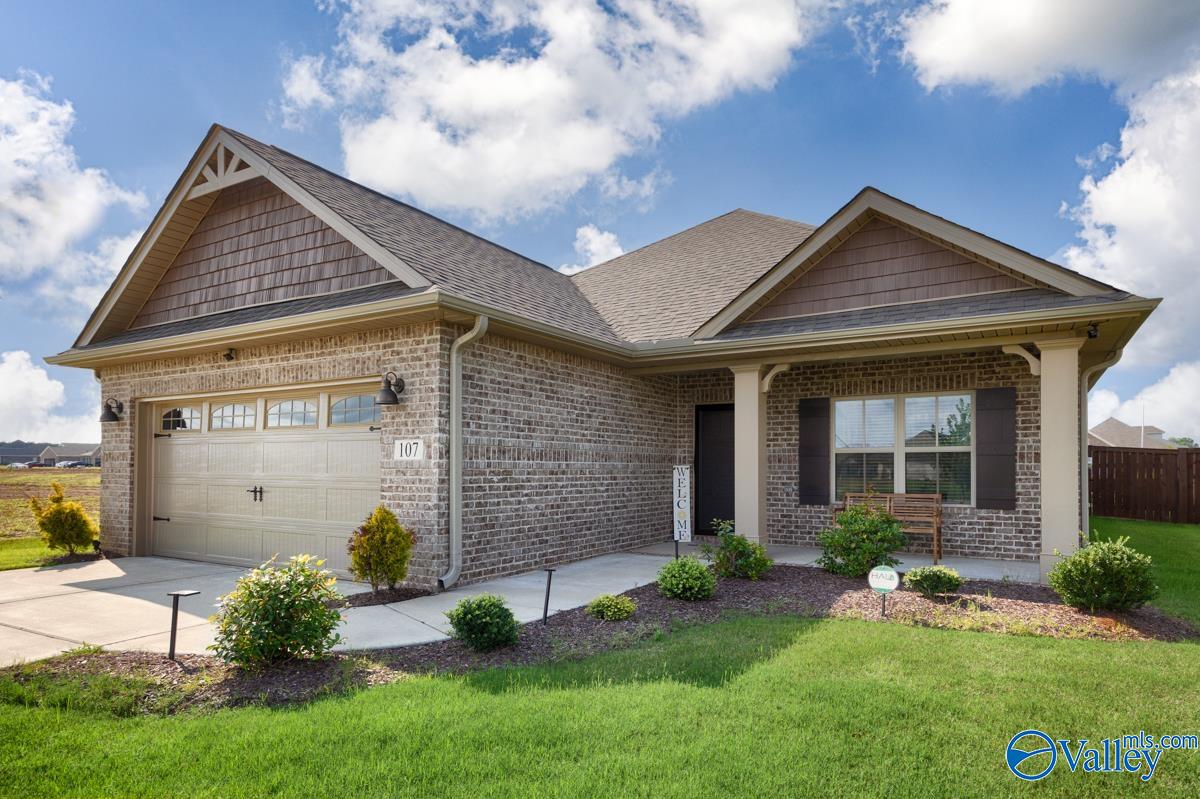
Brick single-story home with a two-car garage, gabled roof, and landscaped front lawn.
107 Havner Drive
107 Havner Drive
107 Havner Drive
107 Havner Drive
107 Havner Drive
107 Havner Drive
107 Havner Drive
107 Havner Drive
107 Havner Drive
107 Havner Drive
107 Havner Drive
107 Havner Drive
107 Havner Drive
107 Havner Drive
107 Havner Drive
107 Havner Drive
107 Havner Drive
107 Havner Drive
107 Havner Drive
107 Havner Drive
107 Havner Drive
107 Havner Drive
107 Havner Drive
107 Havner Drive
107 Havner Drive
107 Havner Drive
107 Havner Drive
107 Havner Drive
107 Havner Drive
107 Havner Drive
107 Havner Drive
107 Havner Drive
107 Havner Drive
SEE ALL PHOTOS
Brick single-story home with a two-car garage, gabled roof, and landscaped front lawn.
107 Havner Drive
107 Havner Drive
107 Havner Drive
107 Havner Drive
107 Havner Drive
107 Havner Drive
107 Havner Drive
107 Havner Drive
107 Havner Drive
107 Havner Drive
107 Havner Drive
107 Havner Drive
107 Havner Drive
107 Havner Drive
107 Havner Drive
107 Havner Drive
107 Havner Drive
107 Havner Drive
107 Havner Drive
107 Havner Drive
107 Havner Drive
107 Havner Drive
107 Havner Drive
107 Havner Drive
107 Havner Drive
107 Havner Drive
107 Havner Drive
107 Havner Drive
107 Havner Drive
107 Havner Drive
107 Havner Drive
107 Havner Drive
107 Havner Drive
Sold

107 Havner Drive

107 Havner Drive, Hazel Green, AL 35750

$255,200
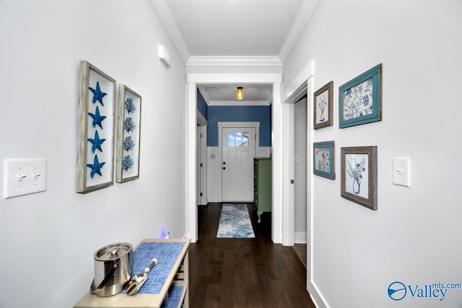
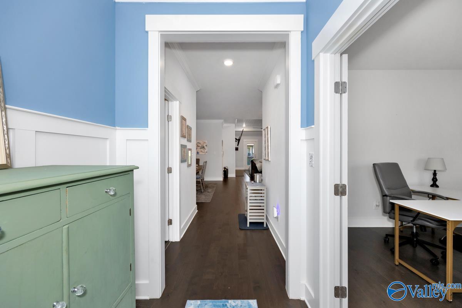
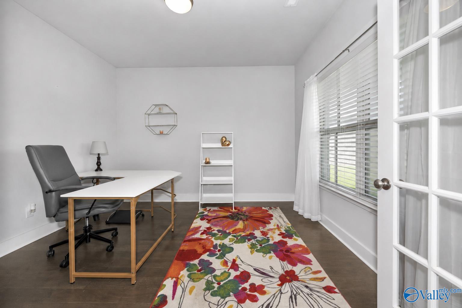
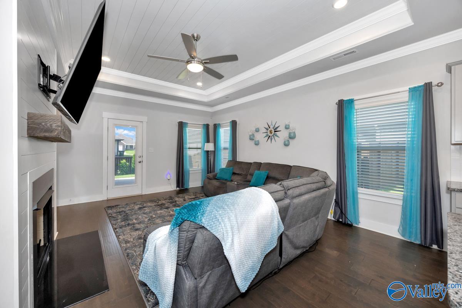
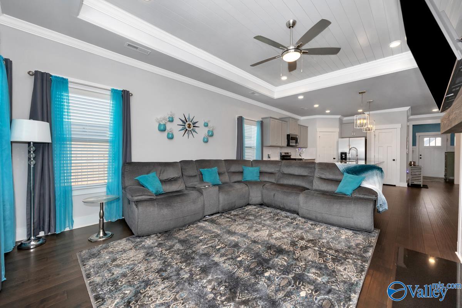
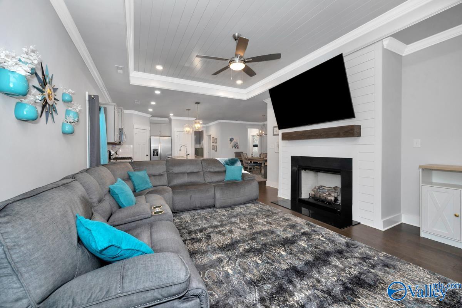
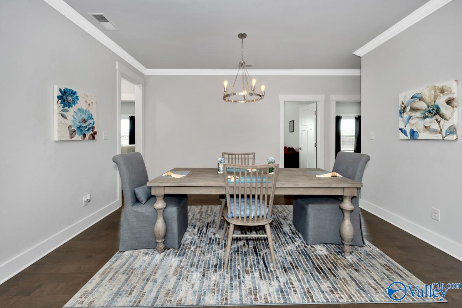
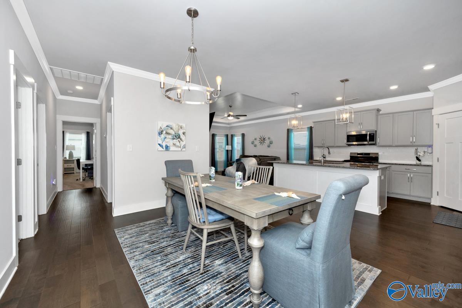
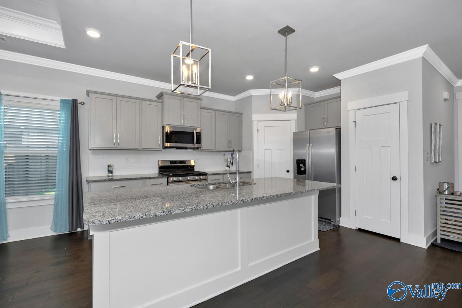
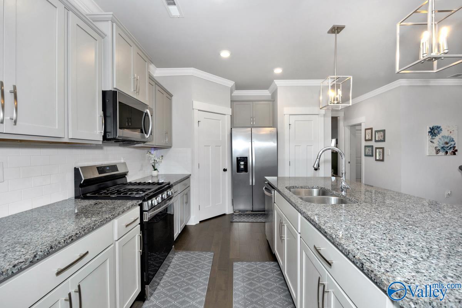
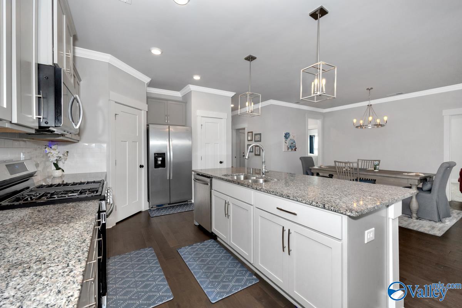
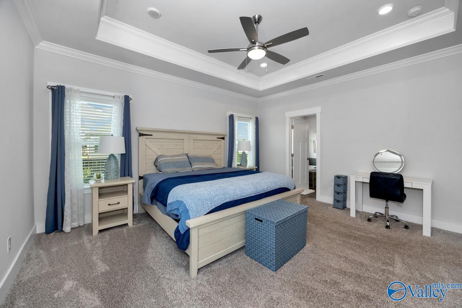
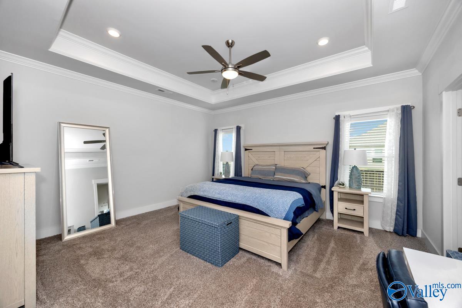
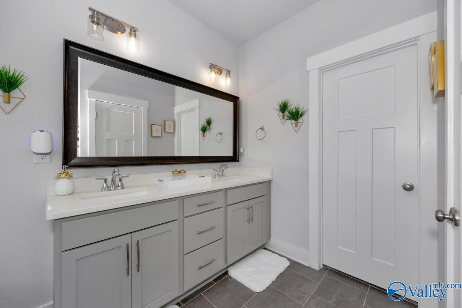
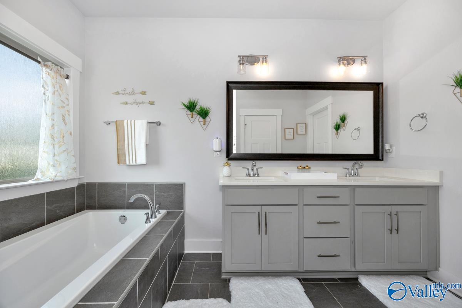
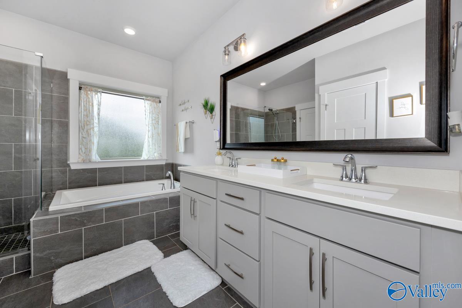
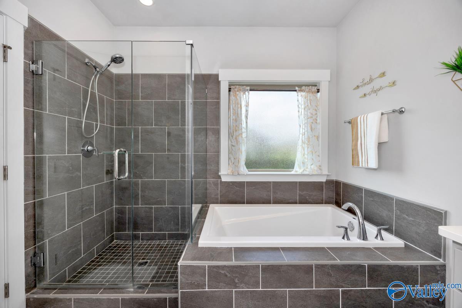
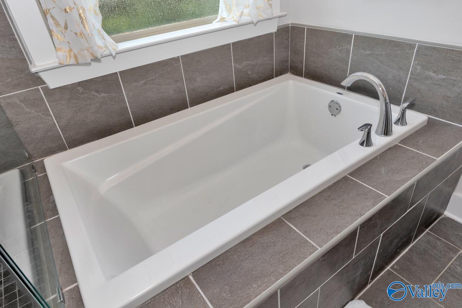
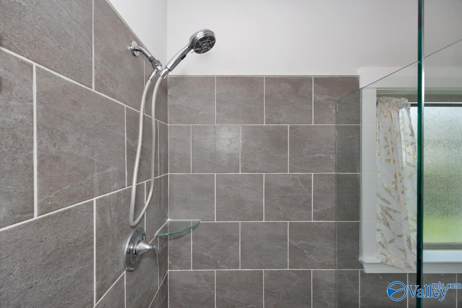
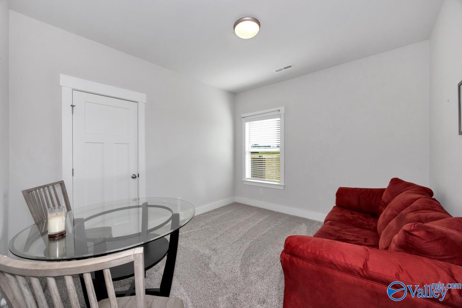
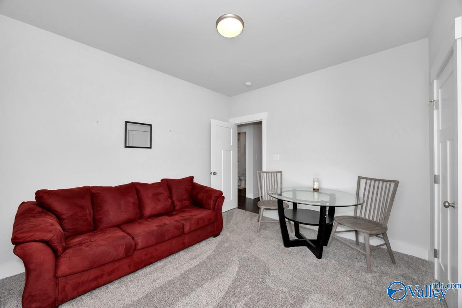
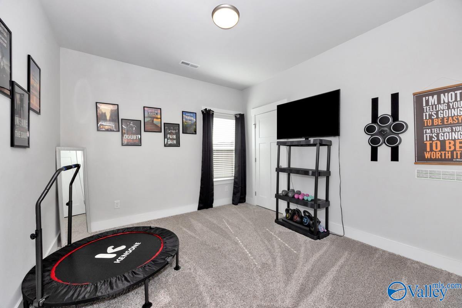
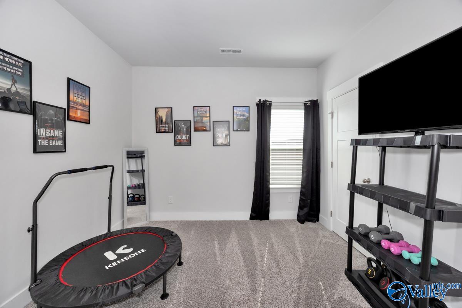
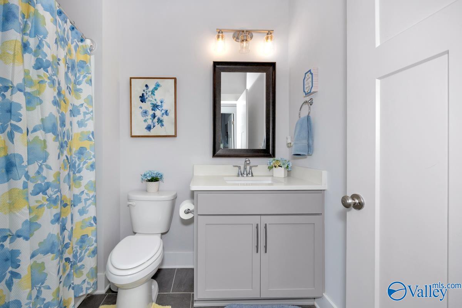
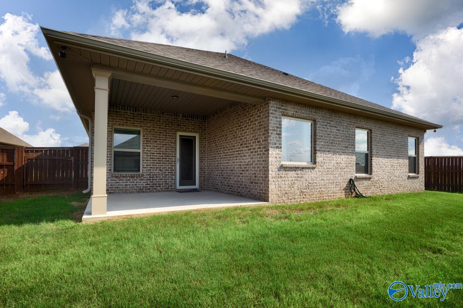
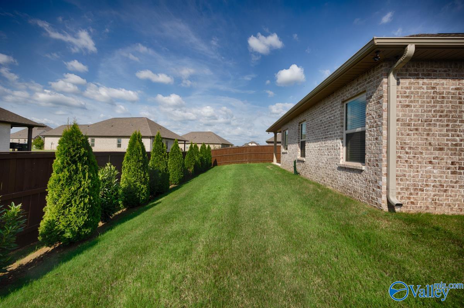
This beautifully upgraded home offers the perfect blend of style and comfort. Features include hardwood floors, tile in wet areas, painted soft-close cabinetry, quartz countertops, and a spacious kitchen with a gas range/oven and walk-in pantry. The isolated primary suite boasts a tile shower with a frameless glass door, a drop-in soaking tub with a tile surround, and elegant finishes throughout. Enjoy trey ceilings, crown molding, designer light fixtures, a ventless gas fireplace, smart home readiness, irrigation system, gutters, blinds, and a fully fenced, tree-lined backyard. Conveniently located near top-rated schools, shopping, and the Toyota plant.

4
beds

2
baths

2,022 Sq.Ft. LIVING AREA

8,276.4 Sq.Ft. lot

Patricia Kruse

Patricia Kruse

Features & Amenities

Interior

  • total bedrooms4
  • Total bathrooms2
  • full bathrooms2
  • Fireplace Gas Log, One
  • APPLIANCES Dishwasher, Microwave, Refrigerator, Gas Oven, Disposal, Electric Water Heater

Area & Lot

  • Status Sold
  • Date Sold September 4, 2026
  • Living Area2,022 Sq.Ft.
  • Lot Area8,276.4 Sq.Ft.
  • MLS® ID21924121
  • TypeResidential
  • YEAR BUILT2022
  • NeighborhoodHazel Green
  • Architecture StylesRanch/1 Story
  • Elementary SchoolHazel Green
  • Middle SchoolMeridianville
  • High SchoolHazel Green

Exterior

  • STORIES1
  • water SourcePublic
  • parkingGarage-Two Car, Garage-Attached
  • HEAT TYPECentral 1, Electric
  • AIR CONDITIONINGCentral 1, Electric
  • sewerPublic Sewer
  • SubstructureSlab
  • other exterior FeaturesCurb/Gutters, Undgrnd Util, Sprinkler Sys, Drive-Concrete

Financial

  • Sales Price$255,200
  • HOA $200/yr

Trusted Real Estate Expert

With proven experience, strong negotiation skills, and a commitment to honesty and transparency, Patricia ensures every client feels confident and supported from the first conversation to closing day.

Follow Me on Instagram